
Bollinger Champagne Bar at Royal Ascot | Peachy Productions
approx. £115,000
Few brands are as closely tied to the British summer season as Bollinger. Royal Ascot is one of the most prestigious weeks in the racing calendar. Bollinger needed a champagne bar that would sit comfortably within the racecourse’s elegant setting, carry the brand with confidence, and give racegoers a place to gather, be seen and enjoy a glass between races.
Peachy Productions was appointed to design the stand and deliver it from first concept to a finished, trade-ready bar. We handled design, production, branding, build and fit-out. Bollinger’s own team took over to run the bar during the event.
At a glance
What's included
- CAD drawings
- Design
- Stand Build
- Furniture
- Branding
- Staff
- Till systems
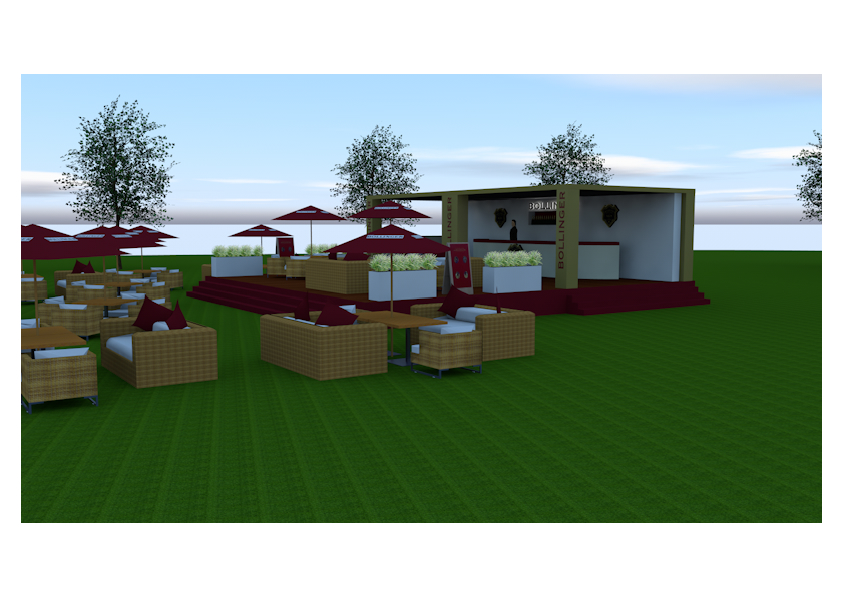
Floor plan
 View full size
A glimpse of the day
The full story
Client: Bollinger
Venue: Ascot Racecourse
Services: Stand design, production management, branding, build and fit-out
Designing around a listed tree
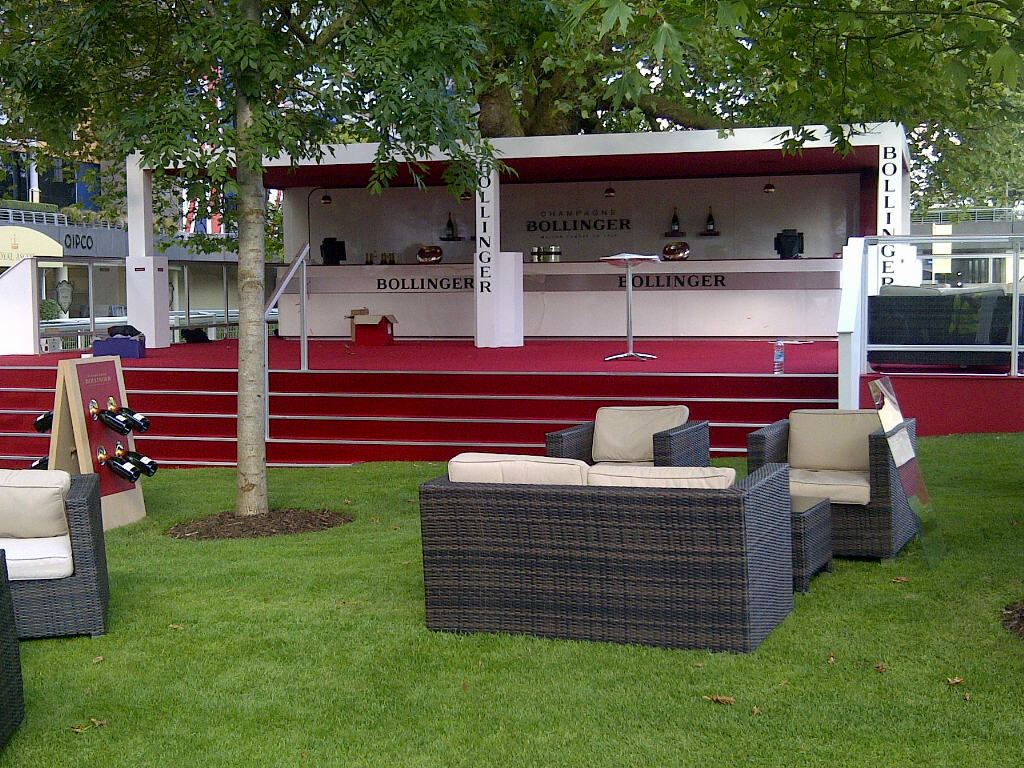
The pitch came with a challenge that shaped every decision: the bar had to sit beneath a mature, protected tree. Listed and protected trees come with strict rules. Their roots can’t be compacted, dug into or damaged, and their canopy can’t be cut back to make room for a structure. A conventional build, with ground fixings, heavy plant driven across the lawn and a roofline sized for the design rather than the setting, simply wasn’t an option.
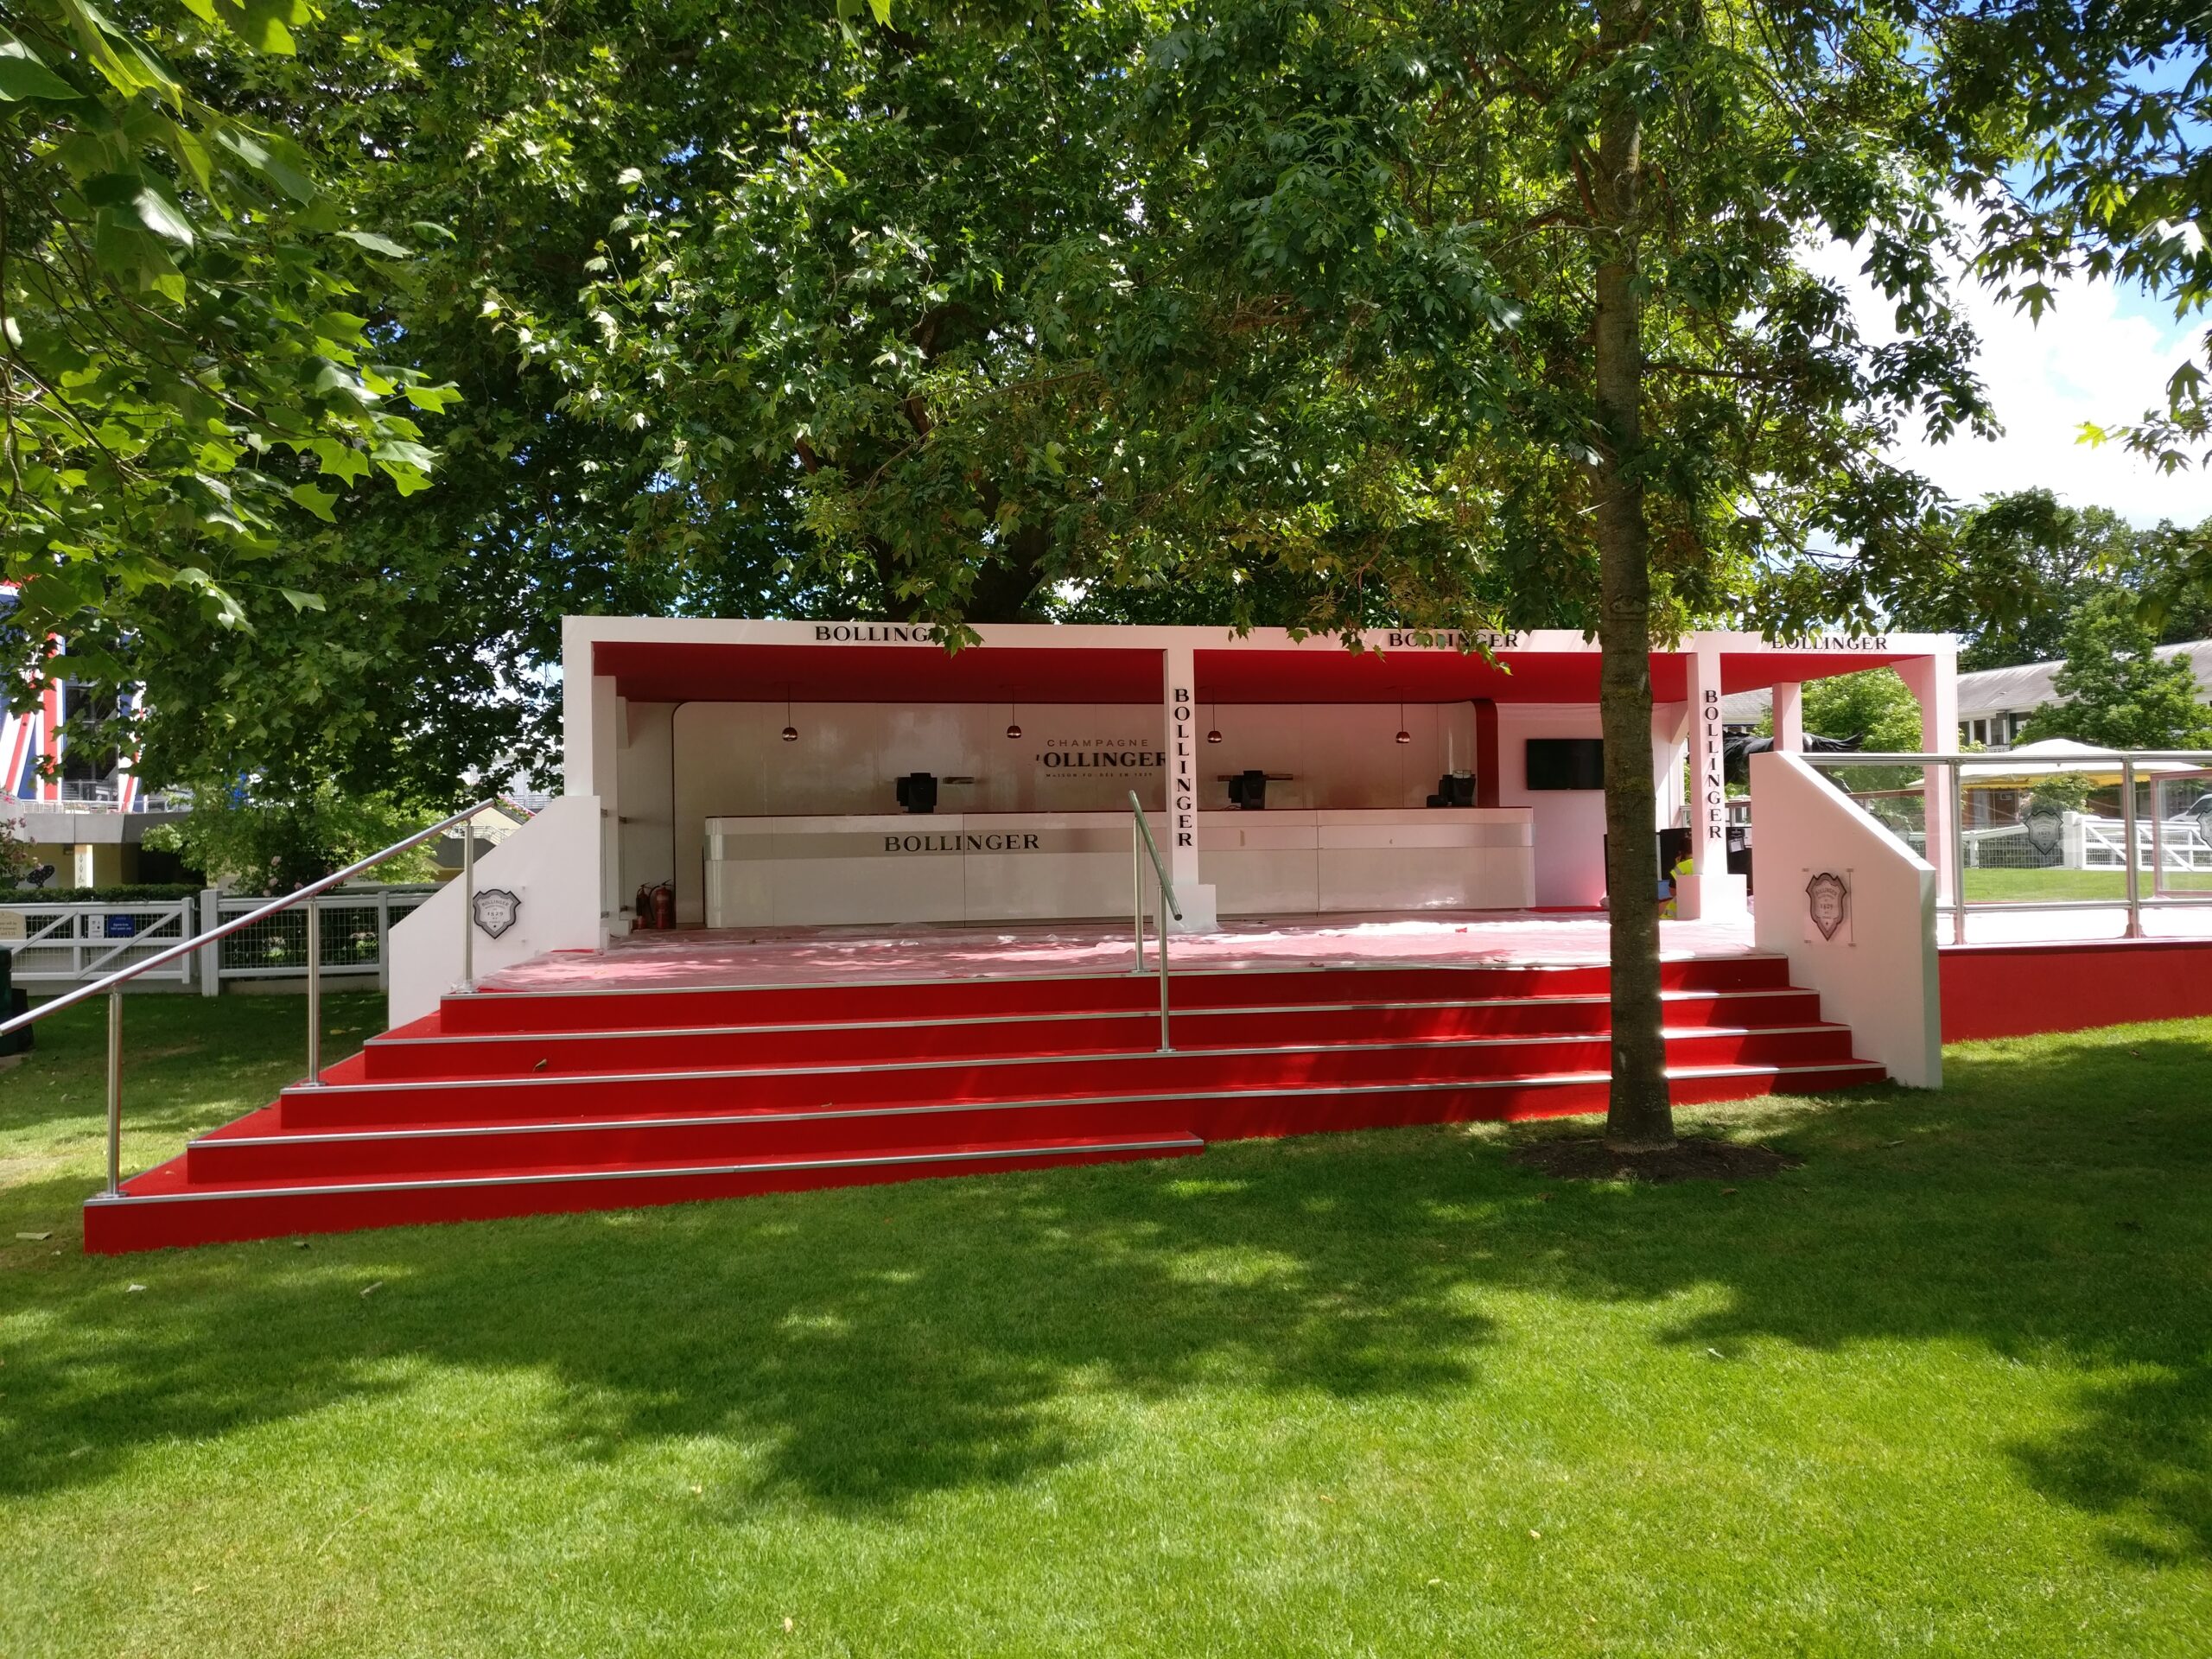
We treated the tree as part of the design brief rather than an obstacle. The stand was designed as a self-supporting structure that sat lightly on the ground, spreading its load without penetrating the root zone. The roofline and canopy height were set to fit beneath the branches, so the tree framed the bar rather than competing with it. Build methods were planned to keep heavy equipment and foot traffic away from the most sensitive areas, protecting the lawn and roots throughout the build and breakdown.
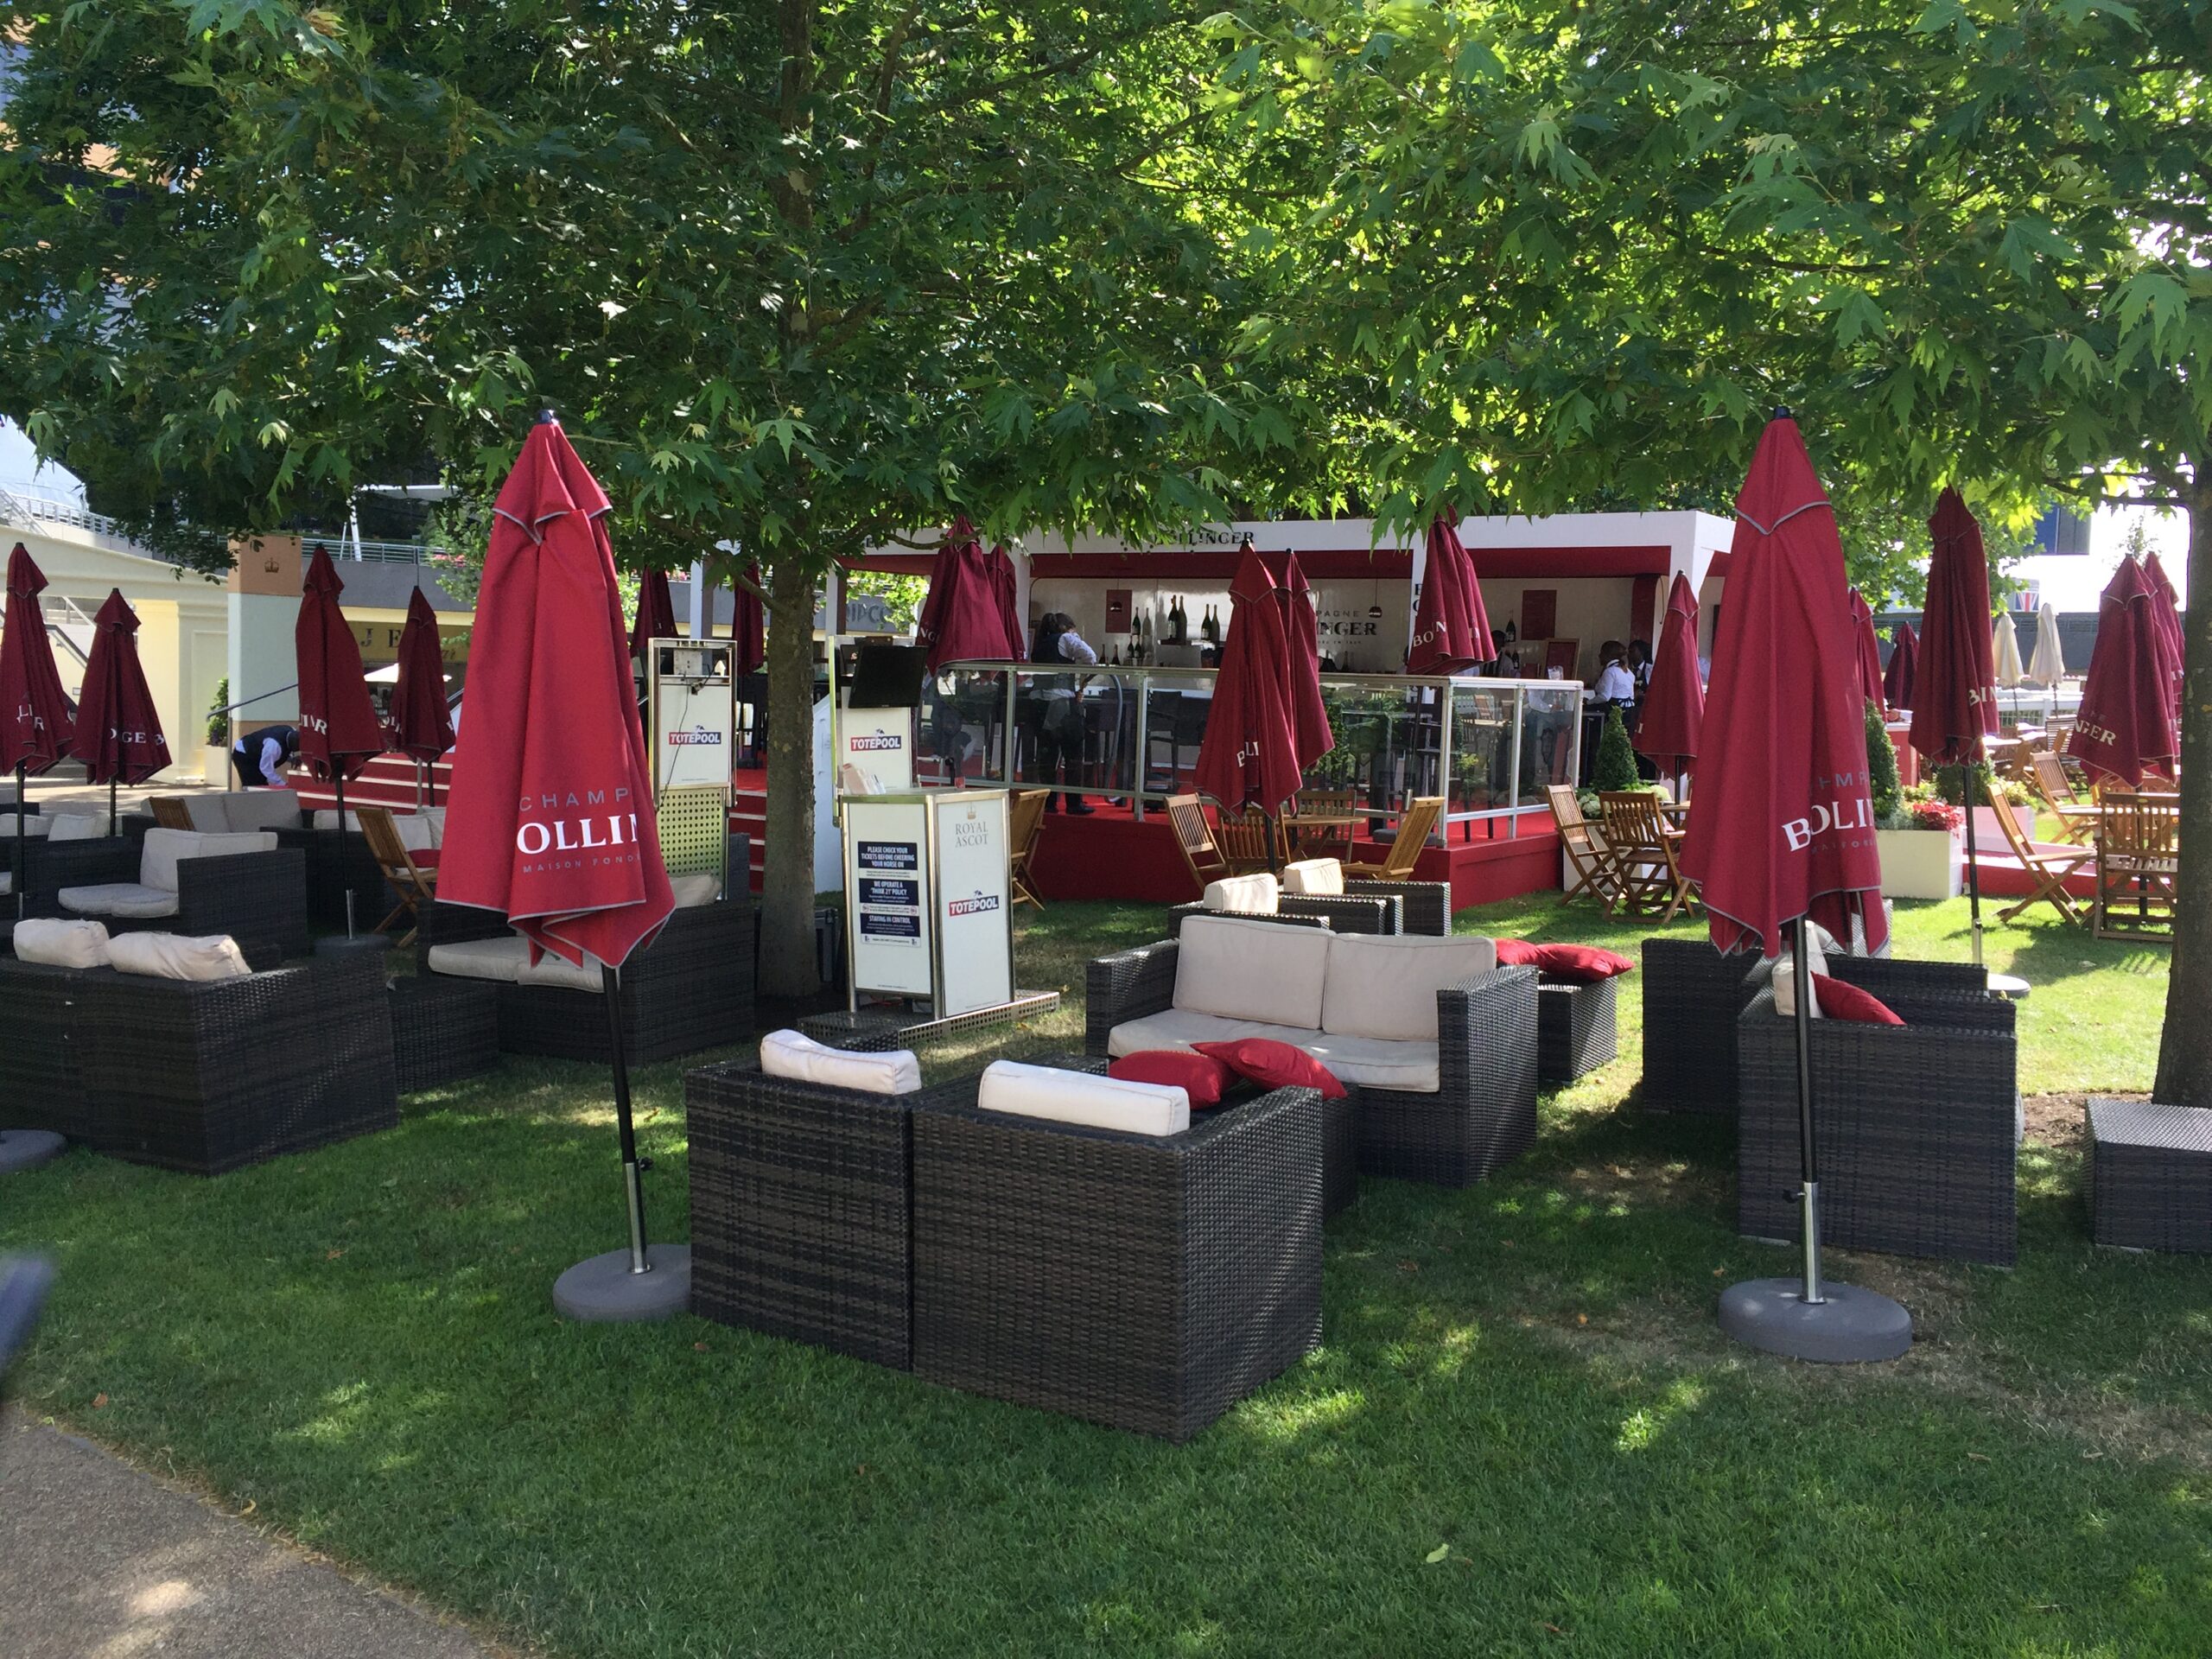
The result is a bar that looks as though it belongs there. The tree’s canopy gives the space natural shade and a sense of enclosure, which a purpose-built roof could never quite match.
The design
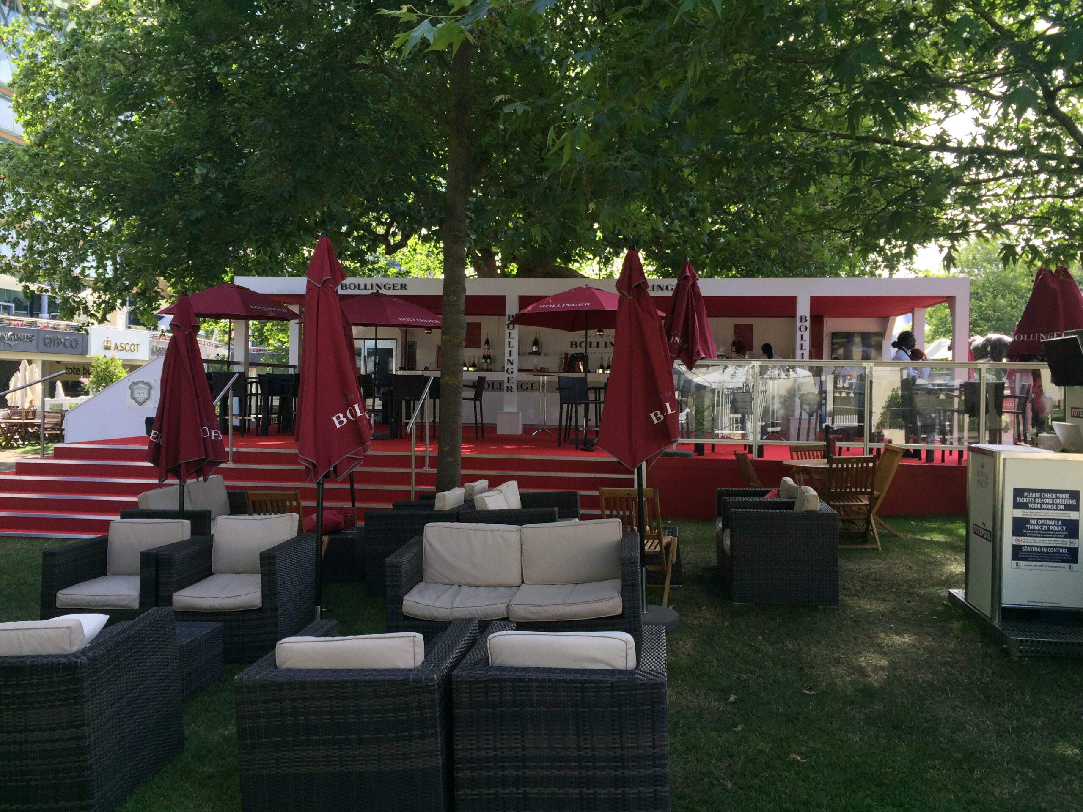
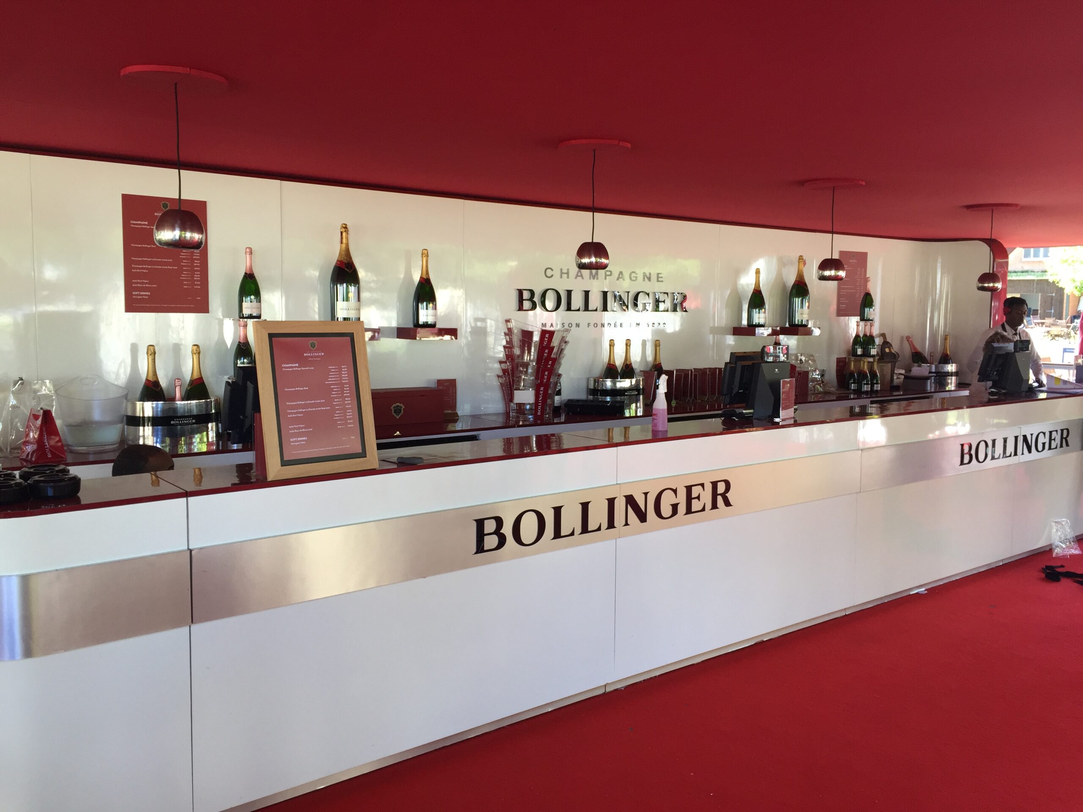
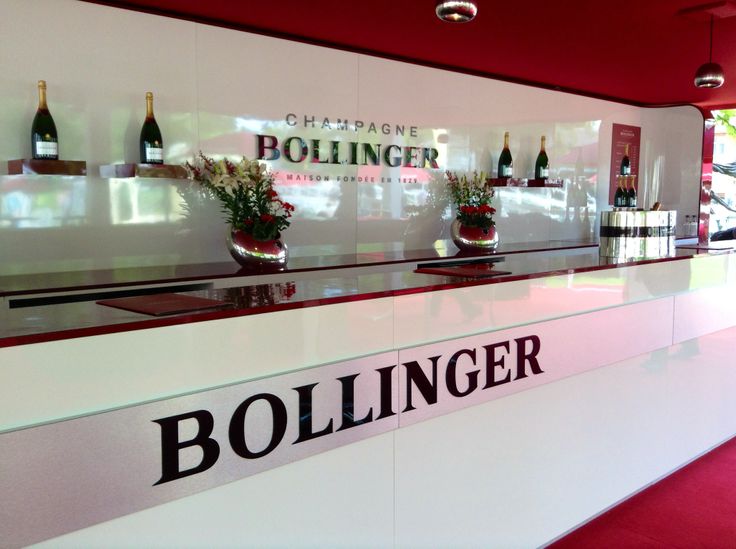
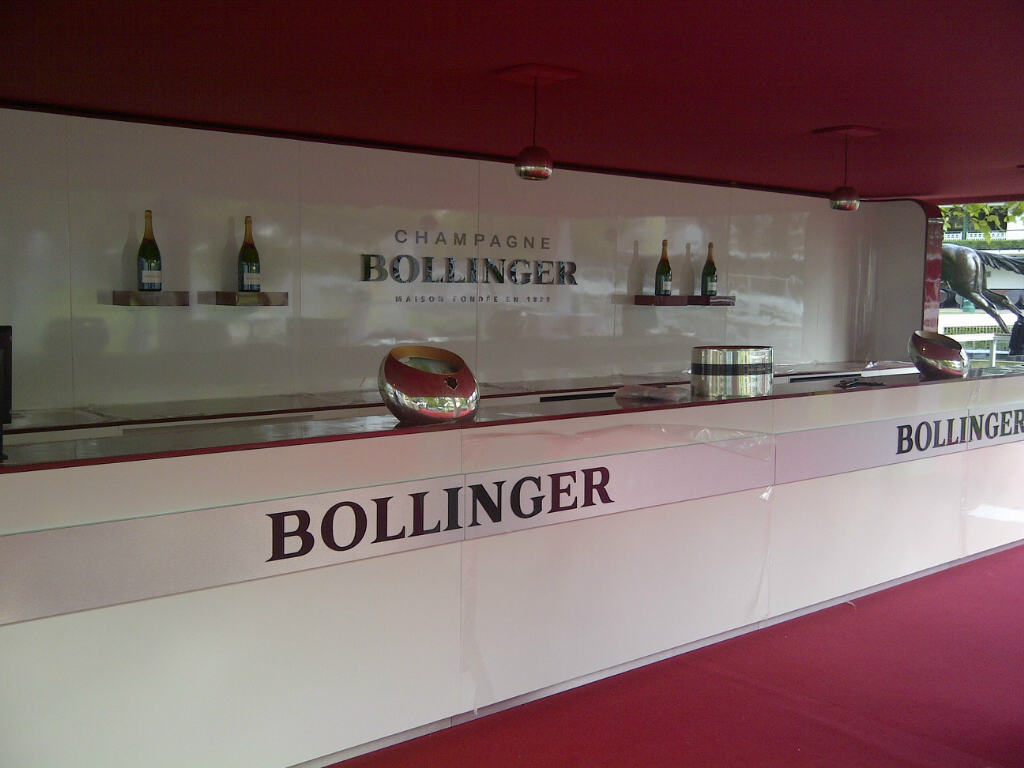
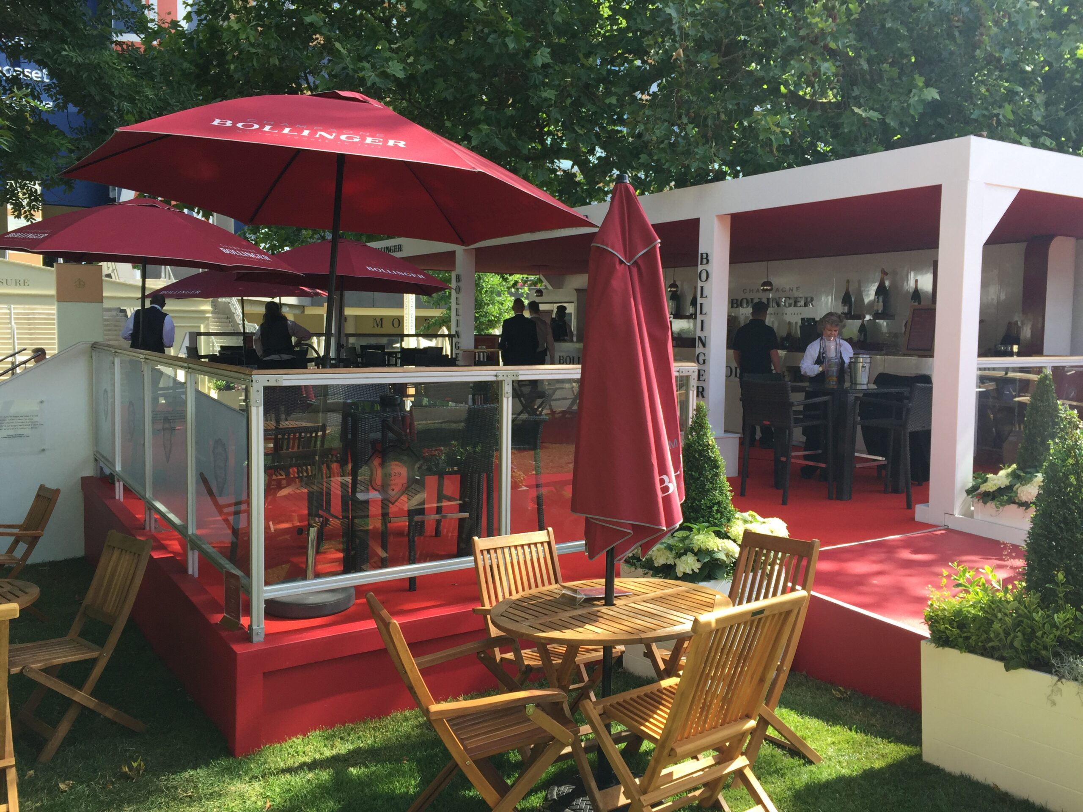
The stand follows a simple layout: a raised platform reached by broad, generous steps, with a long white bar counter running across the back. Raising the bar gives it presence and clear sightlines across the lawn. The wide steps double as an informal place to stand and pause, drawing guests up into the space.
Colour does much of the work. A deep red carpet runs across the platform and down the steps, picking up Bollinger’s signature tones and setting off the clean white structure. The white frame keeps the overall look crisp and premium, so the brand stands out without the stand feeling heavy or cluttered.
At lawn level, we created a relaxed lounge area with rattan sofas and armchairs dressed in soft cream cushions. This gave guests somewhere to settle with a bottle and turned the bar into a destination for the whole afternoon, not just a place to collect a drink.
Branding
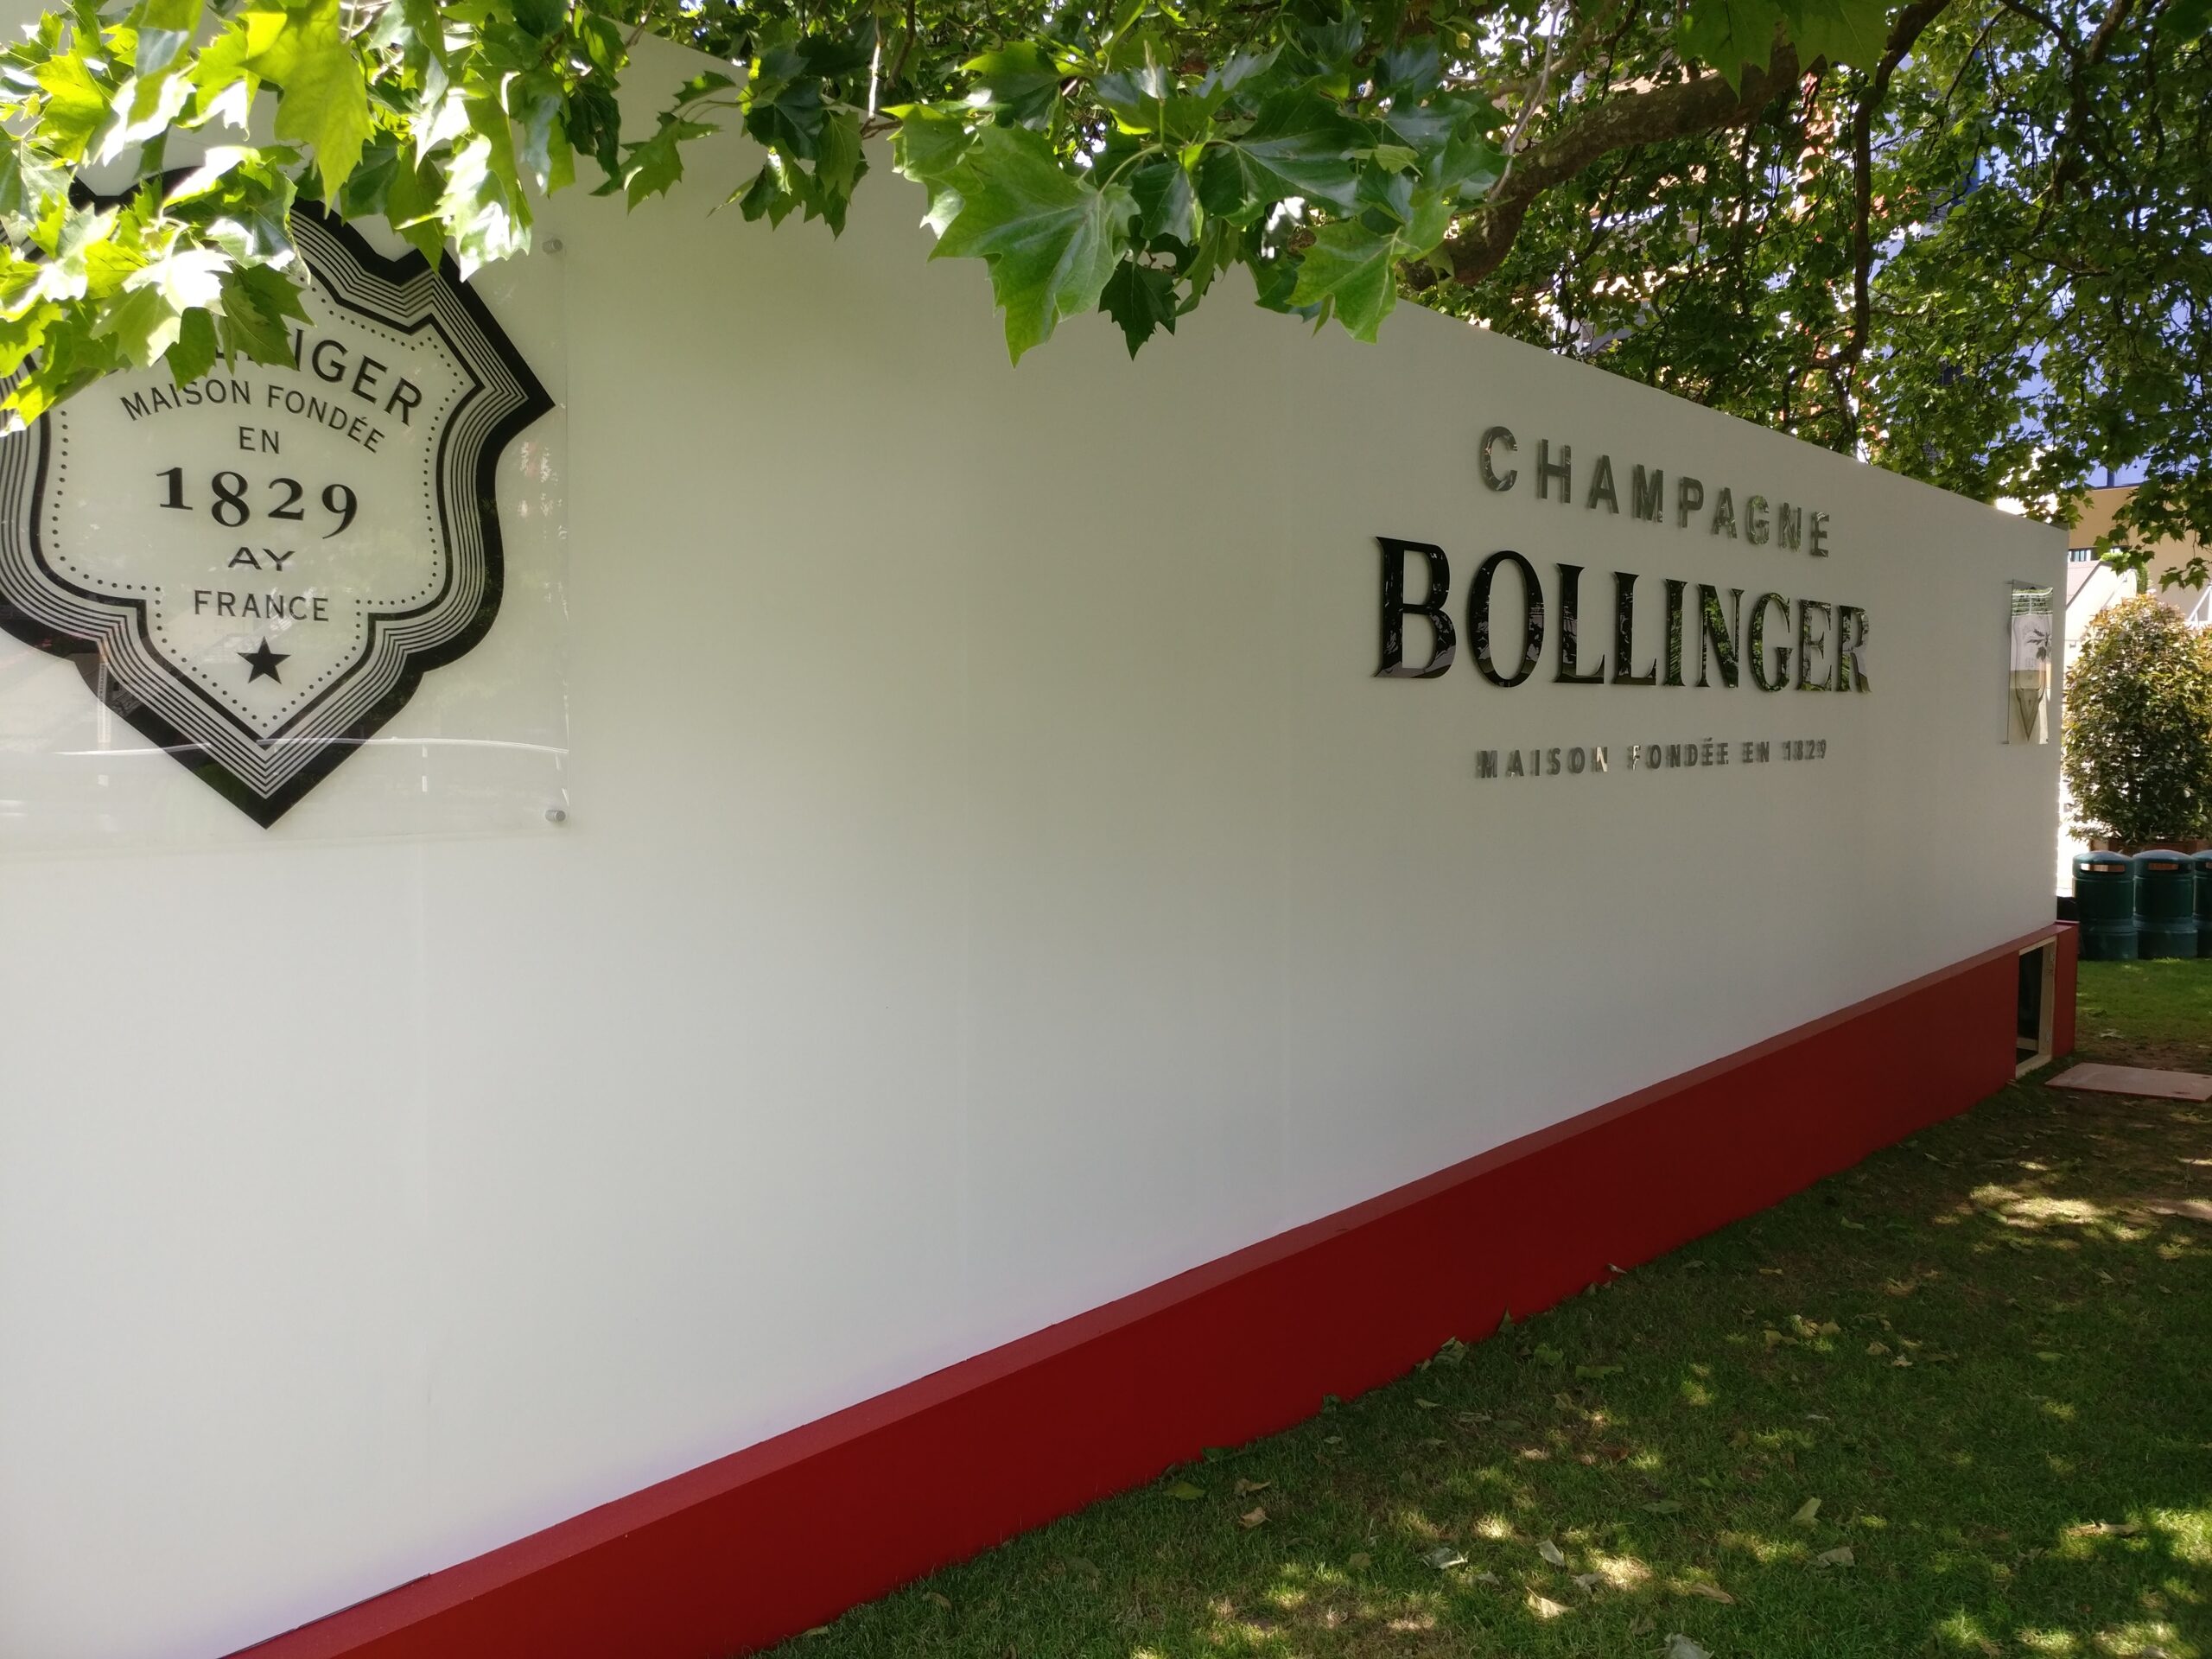
Bollinger’s branding is applied with restraint, which suits a brand of its standing. The name runs across the bar fascia and up the vertical columns at either end of the stand, so it reads clearly from across the lawn and from the approaches. A back-bar display presents the Bollinger range behind the counter. A freestanding branded bottle display on the grass adds a further touchpoint at eye level.
All graphics were produced and installed by our team. We made sure the finishes, colours and placement were consistent throughout and met the brand’s standards.
Production, build and fit-out
Peachy managed the full production process: technical drawings, materials, fabrication, branding, logistics and scheduling. Building at a major racecourse means working within tight access windows, venue regulations and a fixed deadline that can’t move. We coordinated closely with the venue on access, health and safety, and protecting the tree and grounds.
On site, our crew built the structure and platform, laid the carpet, installed the bar counter and back-bar, fitted the lighting and branding, and dressed the lounge furniture. We then handed the finished bar over to Bollinger’s team, ready to trade from the first race.
The outcome
The Bollinger bar showed what’s possible when design responds to its setting rather than fighting it. A protected tree that could have limited the project became one of its defining features. The finished stand was elegant, unmistakably on-brand and comfortable for guests, and it was delivered without compromising the landscape around it.
For Peachy Productions, it’s a good example of the work we enjoy most: taking a brand’s ambitions and a site’s constraints, and turning them into a structure that looks effortless.
Planning a brand activation, hospitality bar or event structure? Get in touch to talk through your project.